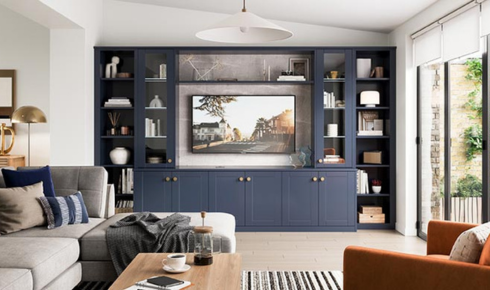
Open Floor Plan Design: Pros, Cons, and Layout Ideas
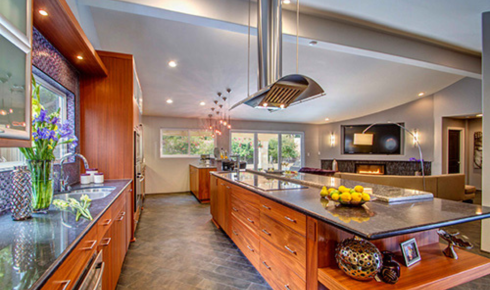
Thinking about knocking down walls to create one large, connected living space? An open floor plan design is one of the most popular home layout trends today, loved for its spacious, modern feel.
But is it really the right choice for every home? While open layouts look stunning in photos, they come with real trade-offs that many homeowners don’t consider until after renovation.
In this guide, we’ll break down everything you need to know about open floor plan design — the benefits, the drawbacks, and practical layout ideas to help you decide if it fits your home and lifestyle.
1. What Is an Open Floor Plan Design?
An open floor plan design removes traditional walls between key living areas — usually the kitchen, dining room, and living room — to create one continuous, flowing space.
- No physical barriers between major rooms
- Shared lighting, flooring, and color schemes across zones
- Furniture and rugs used to define separate “zones” instead of walls
This layout became popular because it encourages social interaction and makes homes feel larger, even when square footage stays the same.
2. Pros of Open Floor Plan Design
There are several genuine benefits that make open floor plan design appealing for modern families and young homeowners.
Key Advantages
- More natural light — without walls blocking windows, light travels freely across the space
- Better social interaction — parents can cook while watching kids or chatting with guests
- Illusion of more space — rooms feel bigger even in compact apartments
- Flexible furniture arrangement — easier to rearrange without structural limitations
- Modern resale appeal — many homebuyers today prefer open layouts
For smaller homes and apartments, an open floor plan design can make 600-700 sq. ft. feel significantly more spacious.
3. Cons of Open Floor Plan Design
Despite its popularity, open floor plan design isn’t perfect for everyone. It’s important to weigh these drawbacks honestly.
Common Drawbacks
- Noise travels easily — TV sound, cooking noise, and conversations blend together
- Cooking smells spread — kitchen odors can linger in living and dining areas
- Less privacy — harder to have quiet time away from family activity
- Difficult to hide clutter — messy kitchens are visible from the living room
- Higher cooling/heating costs — larger open spaces can be harder to temperature-control
Families with young children, joint families, or those who value privacy should carefully consider these factors before opting for an open floor plan design.
(Internal link suggestion: Link to “How to Soundproof an Open Living Space”)
4. Best Layout Ideas for Open Floor Plan Design
If you decide an open floor plan design suits your lifestyle, the right layout makes all the difference in functionality and style.
Zoning With Furniture
- Use a sofa or bookshelf to separate the living area from the dining space
- Place a kitchen island as a natural divider between cooking and dining zones
- Use area rugs to visually define each “room” within the open space
Zoning With Design Elements
- Vary ceiling heights or add a false ceiling section to distinguish zones
- Use different (but complementary) flooring textures for each area
- Hang pendant lights over the dining table to create a defined visual anchor
5. Open Floor Plan Design for Indian Homes
Indian homes have unique needs — joint families, frequent guests, and strong cooking aromas — that affect how well an open floor plan design works.
- Consider a semi-open kitchen with a breakfast counter instead of a fully open one
- Use sliding or folding partitions for flexible privacy when needed
- Add a small pooja corner or study nook using partial walls, not full open space
A semi-open layout often works better than a fully open one for larger Indian families who need occasional privacy and odor control.
6. How to Manage Noise and Privacy in Open Layouts
Since noise and privacy are the biggest concerns in open floor plan design, addressing them early saves frustration later.
- Add soft furnishings like curtains, rugs, and upholstered furniture to absorb sound
- Use bookshelves or plants as semi-permanent sound buffers
- Design a separate reading nook or balcony space for quiet time
- Install a good exhaust system to manage cooking smells effectively
These small adjustments allow you to enjoy the openness of the design while minimizing its common downsides.
(Internal link suggestion: Link to “Kitchen Ventilation Tips for Indian Homes”)
7. Is Open Floor Plan Design Right for You?
Before committing to an open floor plan design, ask yourself a few honest questions:
- Do you entertain guests often, or prefer quiet, private spaces?
- Does your household include young children or elderly family members who need calm areas?
- Are you comfortable with visible clutter from multiple rooms at once?
If your lifestyle values openness and social connection, this layout can transform your home. If privacy and quiet matter more, a semi-open or traditional layout may serve you better.
Frequently Asked Questions (FAQs)
1. What is an open floor plan design? It’s a home layout that removes walls between the kitchen, dining, and living areas to create one large, connected space.
2. Is open floor plan design good for small homes? Yes, it makes small homes feel more spacious by removing visual barriers and allowing light to travel freely.
3. What are the biggest disadvantages of open floor plan design? Noise, cooking smells, lack of privacy, and difficulty hiding clutter are the most common challenges.
4. Can I convert my home into an open floor plan design? Yes, though it usually requires removing non-load-bearing walls, which should be assessed by a structural engineer first.
5. Is open floor plan design suitable for Indian joint families? A fully open layout can be challenging for joint families; a semi-open design with partitions often works better.
6. Does open floor plan design increase home value? In many markets, yes — open layouts are popular among buyers, though this varies by location and buyer preference.
Conclusion
An open floor plan design offers a modern, spacious, and social living experience, but it isn’t a one-size-fits-all solution. Weighing the pros — natural light, flexibility, and openness — against the cons — noise, privacy, and odor control — will help you make the right choice for your home.
If you’re renovating or building new, consider a semi-open layout as a balanced middle ground, especially for larger Indian households.
Thinking of redesigning your space? Start by identifying which walls truly need to go, and consult a designer to create a layout that fits both your style and your family’s needs.
Suggested Image Alt Texts:
- “Open floor plan design connecting kitchen, dining, and living room”
- “Modern open floor plan design layout with kitchen island as divider”
- “Semi-open floor plan design idea for Indian homes”